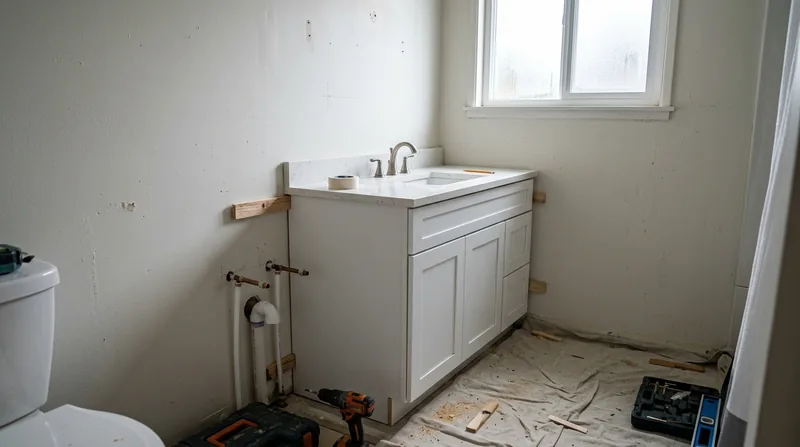




Tacoma's historic neighborhoods, from the Victorian and Craftsman homes of the North Slope District to the grand residences near Wright Park and the early-1900s bungalows of Proctor and Old Town, sit on settling foundations and uneven floors that shift with the region's heavy rainfall and marine climate. Cabinet and vanity installation in these homes demands precision: scribing to out-of-square walls, leveling on floors that have moved over decades, and aligning hardware so doors hang true before we leave. We install cabinets and vanities with the same attention to detail we bring to structural repair, because in Tacoma's older housing stock, a kitchen or bathroom remodel often uncovers the foundation settlement and moisture conditions that shaped the house in the first place. Our work starts with understanding the floor, the walls, and the space, not just fitting boxes into a room. Whether you are renovating a 1920s Craftsman bungalow in Tacoma or a newer rambler in South Hill, we deliver cabinetry that sits level, closes smoothly, and looks built for the house it's in.
Why Cabinet and Vanity Installation Matters in Tacoma's Older Homes
Tacoma's residential foundation is dominated by homes built between 1888 and 1929, concentrated in the North Slope Historic District and scattered across the Stadium, Proctor, and Old Town neighborhoods. These houses have settled unevenly over a century of Pacific Northwest winters, with heavy rainfall driving moisture into crawl spaces and causing gradual foundation movement. When you install new cabinetry in a kitchen or bathroom, you are working with walls and floors that are rarely plumb or level. A cabinet that looks straight in the showroom will stand crooked in a room where the walls lean 1/4 inch over 10 feet, or where the floor slopes toward a corner.
- We scribe cabinet sides and face frames to fit walls that are out of square, closing gaps and ensuring a finished appearance.
- We shim and level cabinets on floors that have settled or heaved, so doors and drawers operate smoothly without binding.
- We align hardware, adjust hinges, and test all doors and drawers before we leave, preventing the sticky or misaligned cabinet doors that plague rushed installations.
- We work with the existing plumbing and framing in older homes, routing around pipes and studs rather than demanding that the house conform to the cabinet.
Taking the time to understand the actual floor and walls before hanging a single cabinet is the difference between a job that looks built-in and one that looks forced.
Key info: Tacoma's North Slope Historic District and other older neighborhoods have homes with settled foundations and out-of-square walls. A cabinet installation that ignores these conditions will show gaps, binding doors, and a visibly poor fit. We measure and scribe every installation to match the actual house, not the ideal house.
How We Install Cabinets and Vanities in Tacoma Homes: Our Process
Cabinet installation begins with a thorough on-site measurement and assessment. We check floor level with a laser, measure wall plumb from top to bottom, and identify obstacles like pipes, vents, and electrical boxes. In a 1920s Craftsman kitchen in Tacoma's Proctor District, this might mean discovering that the wall leans 3/8 inch over 8 feet, or that the floor slopes 1/2 inch from one end of the cabinet run to the other. We use these findings to plan the installation, deciding where to shim, where to scribe, and how to hang the cabinets so they are level and plumb even if the house is not.
- We locate and mark all studs, pipes, and electrical wiring behind the wall so we hit solid framing when fastening.
- We establish a level line using a laser or long level, then shim the base cabinets to that line, accounting for floor slope.
- We hang upper cabinets, scribing the sides and back to fit walls that are out of plumb or out of square.
- We install vanities in bathrooms, leveling them on the floor and scribing around existing plumbing or tile.
- We adjust all hinges, align doors so they hang evenly with consistent gaps, and test every drawer and door before finishing.
The result is a cabinet installation that looks intentional and built-in, not a box forced into an imperfect room.
Example: A 1980s rambler in South Tacoma needed a new kitchen. The floor sloped 1/4 inch over 12 feet toward the back wall, and the walls were out of square by 3/8 inch. We shimmed the base cabinets level, scribed the side panels to the walls, and hung the uppers using a laser line. The homeowner saw no gaps, no binding doors, and cabinetry that looked like it belonged in the house.
If you need cabinet installation alongside other carpentry work, such as finish and trim carpentry or custom built-ins and shelving, we coordinate the full scope to ensure a seamless result.
Cabinet and Vanity Installation Methods: When to Use Each Approach
| Approach | Description | Best for |
|---|---|---|
| Scribing to Out-of-Square Walls | We measure wall deviation and cut cabinet sides or face frames to fit the actual wall, closing visible gaps and creating a built-in appearance. | Historic homes in Tacoma where walls lean or bow, or where adjacent walls meet at an angle other than 90 degrees. |
| Shimming and Leveling on Settled Floors | We place shims under cabinet bases to level them on sloping or uneven floors, then fasten to studs so cabinets remain stable and doors operate smoothly. | Older homes with foundation settlement, or any kitchen or bathroom where the floor is not level. |
| Hinge Adjustment and Door Alignment | We adjust hinges so cabinet doors hang with even gaps top and bottom, and test operation so drawers slide without binding. | All installations. This step ensures the cabinet functions correctly and looks finished. |
| Island or Peninsula Installation with Blocking | We install blocking between floor joists and secure islands or peninsulas with fasteners that resist racking, ensuring long-term stability. | Kitchen islands, bathroom vanity islands, or peninsulas that will bear weight or endure frequent use. |
| Plumbing and Electrical Coordination | We route cabinets around existing pipes, vents, and electrical boxes, or work with the homeowner to relocate utilities before installation begins. | Bathrooms and kitchens where plumbing and electrical are already in place and cannot be easily moved. |
Cabinet and Vanity Installation Cost in Tacoma: What to Expect
Cabinet and vanity installation pricing in Tacoma depends on several concrete factors: the linear footage of cabinetry, the complexity of the walls and floor, whether scribing or extensive shimming is required, and the presence of existing plumbing or electrical that must be worked around. A straightforward kitchen cabinet run on a level floor in a newer home costs less than installing vanities in a historic bathroom where walls are out of plumb and the floor has settled. We provide a free estimate after measuring the space and understanding the actual conditions.
Starting at $1,100 for a basic vanity installation in a modern home with level floors and square walls, cabinet work scales upward based on the scope. A full kitchen with 20 linear feet of cabinets, island, and upper cabinetry typically runs higher. Historic homes or those with significant settling often require more labor for scribing and shimming, which increases the cost but ensures a professional result. We always explain what drives the price so you understand where your money goes.
The best way to know your actual cost is to request a free estimate. We respond within 24 hours at (253) 322-2881, measure the space, and provide a detailed quote. Getting 2 or 3 estimates from local carpenters is smart practice; it helps you compare not just price but approach and experience. For detailed pricing information across our full range of services, see our pricing overview.
What to Look for When Hiring a Cabinet Installation Carpenter Near Me in Tacoma
Hiring a carpentry contractor for cabinet or vanity installation is an investment in your home's function and appearance. Look for a contractor who takes time to measure and understand your actual space, not one who assumes every house is square and level. Ask for references from recent kitchen and bathroom projects, and ask specifically about how they handled out-of-square walls or uneven floors. A contractor who has worked in Tacoma's older neighborhoods will understand the settling patterns and climate challenges that shape how these homes move and wear.
Check that the contractor is fully insured and can provide proof of coverage. Ask about their approach to scribing, shimming, and hinge adjustment, and whether they test all doors and drawers before calling the job done. If your project includes work on a historic home or in a protected neighborhood, confirm that the contractor understands local guidelines and HOA requirements. Request a written estimate that breaks down labor and materials, and clarify the timeline and payment schedule before you sign.
We are fully insured and EPA Lead-Safe Certified. We have been in business since 2016, and we work throughout Tacoma, Lakewood, Puyallup, Sumner, Bonney Lake, University Place, and surrounding areas. Contact us to schedule a free estimate and see how we approach your specific installation.
Cabinet & Vanity Installation in Tacoma: Pricing Guide
| Service | Price | Details |
|---|---|---|
| Bathroom Vanity Installation | Starting at $1,100 | Single vanity leveled and secured, with hinge adjustment and door alignment included |
| Kitchen Cabinet Run (under 15 linear feet) | Starting at $1,800 | Base and upper cabinets, leveled and shimmed, with scribing for out-of-square walls |
| Full Kitchen Cabinetry with Island | Starting at $3,500 | Perimeter cabinets, island, and uppers, including blocking and all hinge adjustments |
| Complex or Historic Home Installation | On estimate | Requires on-site measurement to assess wall plumb, floor level, settling, and scribing scope |
| Travel and Estimate | Free | Included in Tacoma and surrounding service areas, with response within 24 hours |
Indicative pricing, the exact cost depends on square footage, finish, and site access. Free personalized estimate within 24h at (253) 322-2881.


